Satyam Surya Manhattan
Satyam Realty Group & Surya Homes n Lifestyles LLP · Under Construction · New Launch
Satyam Surya Manhattan, Plot No. 63, Sector 34A, Kharghar, Navi Mumbai, Maharashtra 410210
Property overview
- Starting price
- ₹1.70 Cr onwards
- Configuration
- 2, 3 & 4 BHK
- Carpet area
- 684 sq ft
- Possession
- Under Construction · RERA completion: 30 Apr 2032 (revised from 31 Dec 2031)
- Status
- Under Construction
- Property type
- Apartment
- Developer
- Satyam Realty Group & Surya Homes n Lifestyles LLP
- Location
- Kharghar, Sector 34A, Navi Mumbai
- MahaRERA
- P52000079306
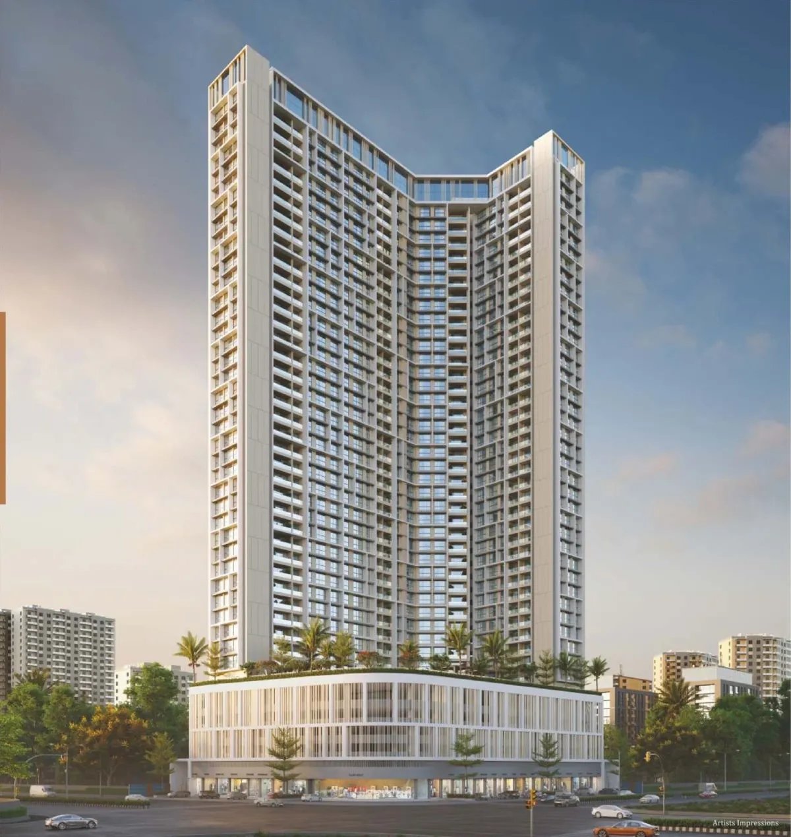
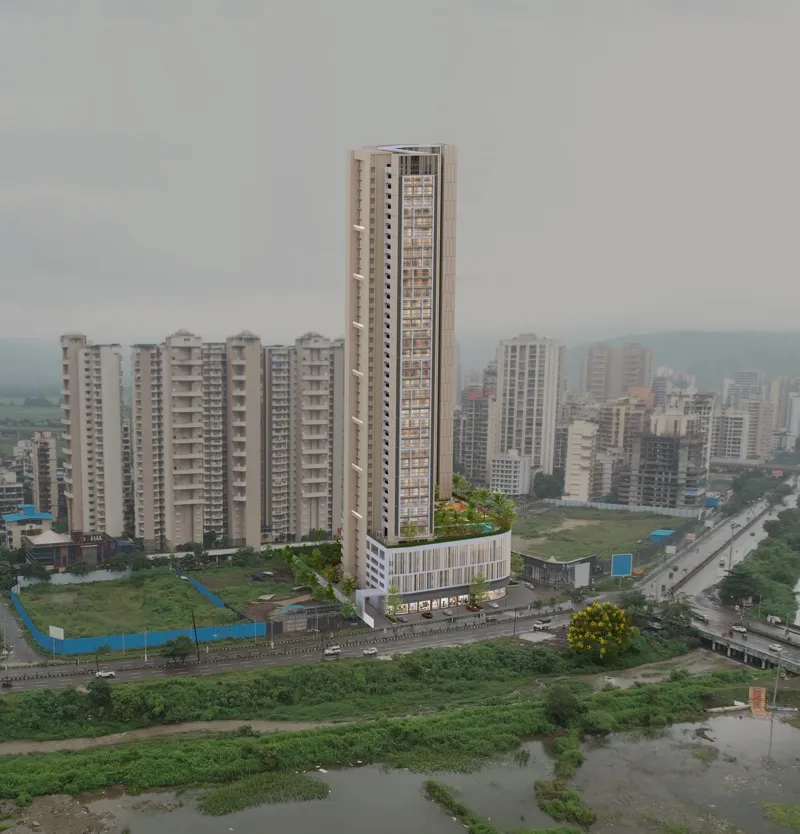
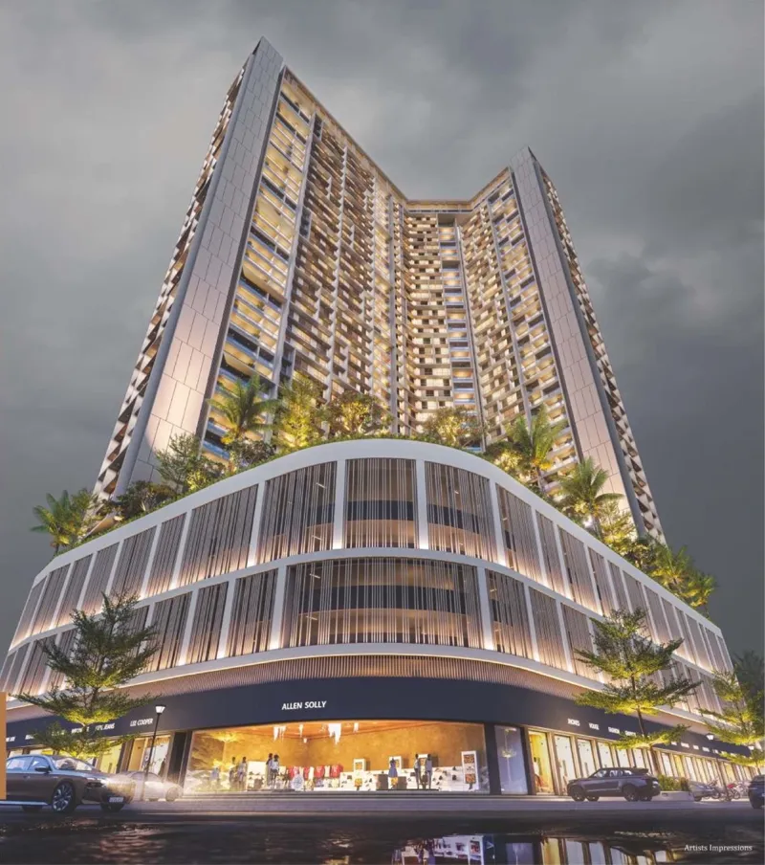
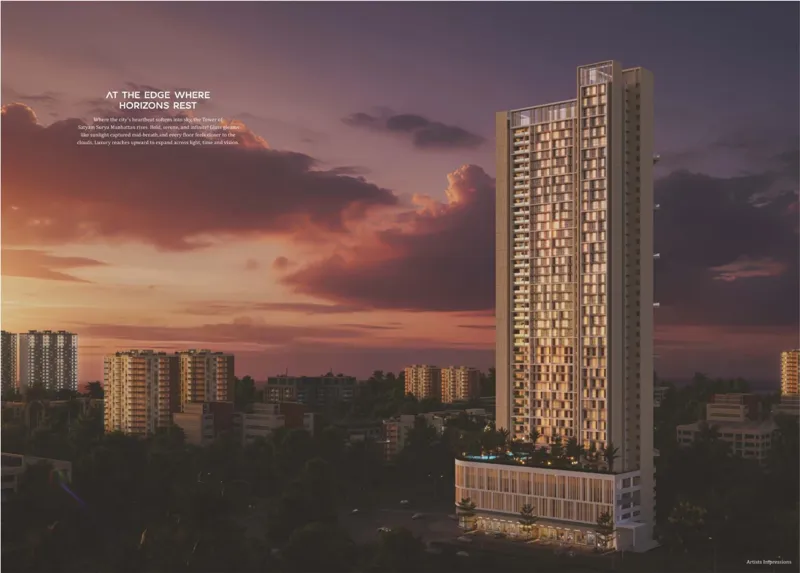
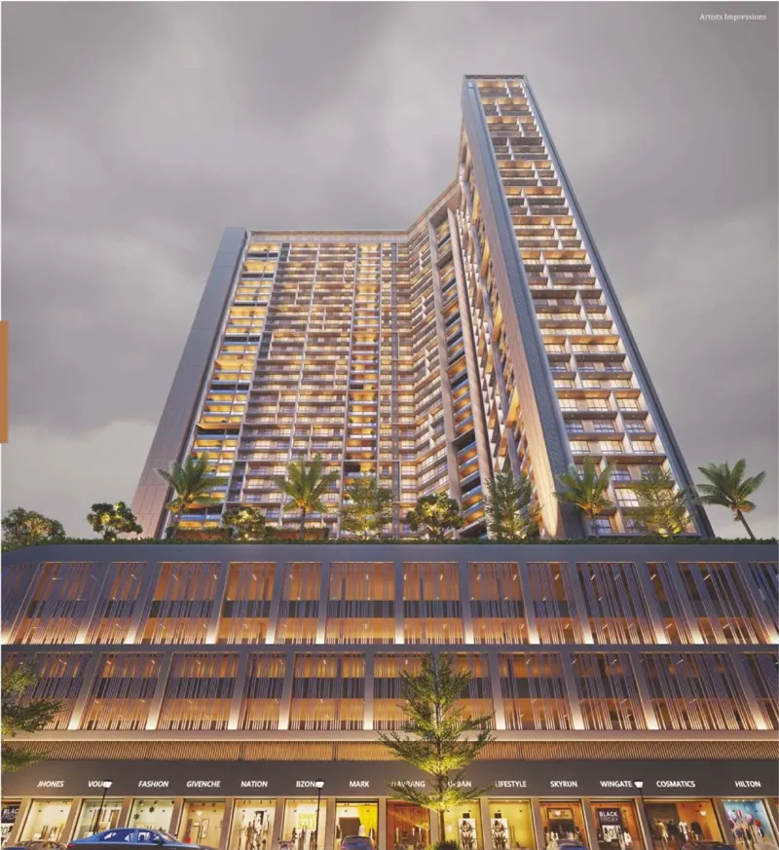
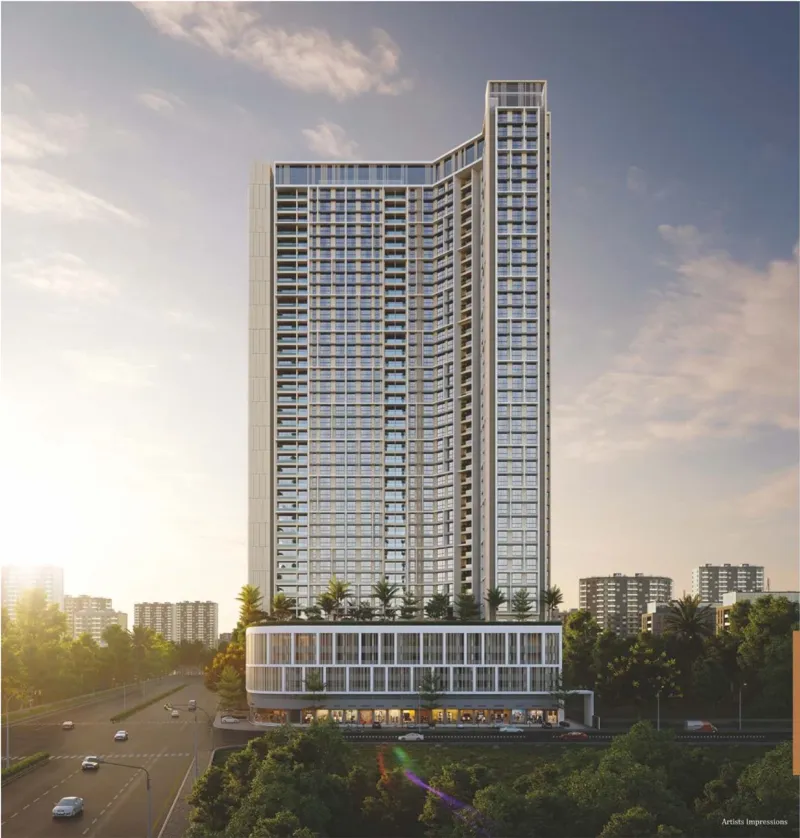
Satyam Surya Manhattan is a joint development by Satyam Realty Group ("Vision to Realty") and Surya Homes n Lifestyles LLP on Plot No. 63, Sector 34A, Kharghar, facing the 45-metre-wide road. The tower is recorded with MahaRERA at 42 floors (the developer's website says G+36 storeys) and has two residential wings (A and B) above a podium: premium retail shops on the ground floor, parking on the 1st to 5th levels and an amenity deck on the 6th floor. Homes are 2 BHK of approx. 684–719 sq ft and 3 BHK of approx. 877–1,040 sq ft RERA carpet, plus combined 4 BHK residences, served by high-speed lifts and a grand entrance lobby with a waiting lounge. Architecture is by Soyuz Talib Architects and structural design by Structural Concept Designs (MahaRERA P52000079306). The MahaRERA completion date is 30 April 2032, revised from the original 31 December 2031.
Agreement values on the developer's cost sheet start at ₹1.70 Cr for a 2 BHK of 1,490 sq ft saleable, ₹2.05–2.41 Cr for 3 BHK homes of 1,800–2,140 sq ft and ₹3.81 Cr for a 4 BHK of 3,350 sq ft. The basic rate is ₹10,000 per sq ft of saleable area; the agreement value includes development charges (₹500 per sq ft), society formation, club membership, a car park (₹8 Lacs; ₹16 Lacs for 4 BHK) and floor rise, while GST, stamp duty, registration and legal charges are extra. Payments follow a construction-linked RERA schedule: 30% on booking, 15% on plinth, then by slab.
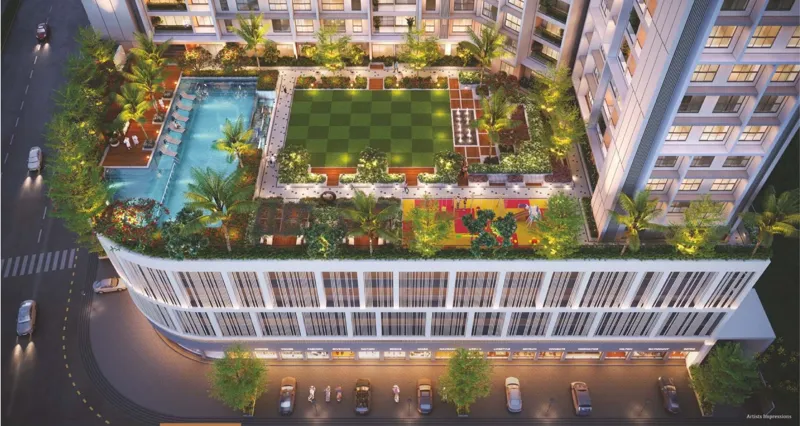
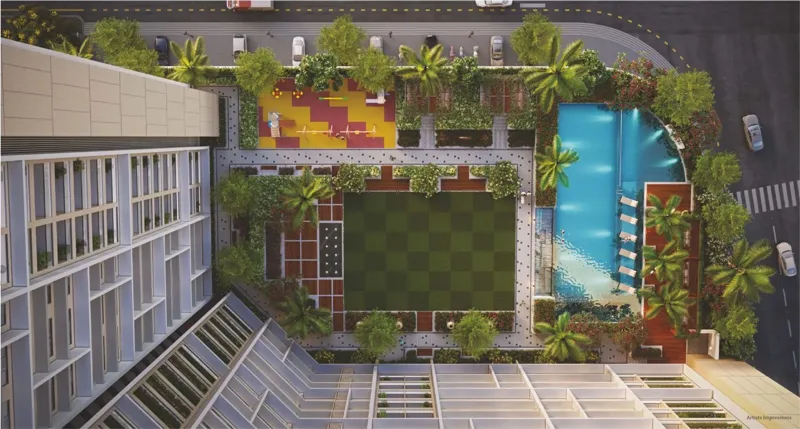
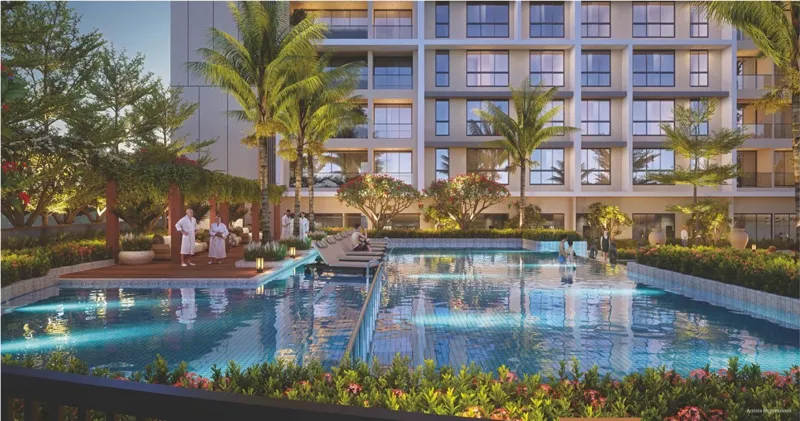
The 6th-floor podium has a swimming pool with pool deck, kids' pool and jacuzzi seating, a central lawn with fountain wall, box-cricket turf, yoga lawn, outdoor gym, infant play area, amphi seating, events area and pergola seating. Indoors there is a fitness centre, spa, kids' room, games room, a multipurpose / banquet hall and a crèche. Homes get 800 × 1600 mm vitrified flooring, a granite kitchen platform, laminated doors, aluminium sliding windows and 3-tier security with CCTV and intercom.
Amandoot metro station on Navi Mumbai Metro Line 1 is next to the site, with the Kharghar football stadium, Central Park, the Kharghar golf course and ISKCON Kharghar a few minutes away and Kharghar railway station about 10 minutes by road.
Advisor's take
Our advisor's view of Satyam Surya Manhattan, covering who it suits, its pros and cons and our verdict, is shared after you send an enquiry or book a site visit.
Floor plans and prices
| Layout | Area | Price | Price / sq ft |
|---|---|---|---|
| 2 BHK (A wing, flat 02) | 1,490 sq ft saleable · RERA carpet approx. 684–719 sq ft (Carpet Area) | ₹1.70 Cr | |
| 2 BHK (A wing, flat 03) | 1,500 sq ft saleable · RERA carpet approx. 684–719 sq ft (Carpet Area) | ₹1.71 Cr | |
| 3 BHK (A wing, flat 04) | 1,800 sq ft saleable · RERA carpet approx. 877–1,040 sq ft (Carpet Area) | ₹2.05 Cr | |
| 3 BHK (B wing, flat 02) | 1,844 sq ft saleable · RERA carpet approx. 877–1,040 sq ft (Carpet Area) | ₹2.10 Cr | |
| 3 BHK (B wing, flat 01) | 2,100 sq ft saleable · RERA carpet approx. 877–1,040 sq ft (Carpet Area) | ₹2.37 Cr | |
| 3 BHK (A wing, flat 01) | 2,140 sq ft saleable · RERA carpet approx. 877–1,040 sq ft (Carpet Area) | ₹2.41 Cr | |
| 4 BHK combined (B wing) | 3,350 sq ft (saleable) (Carpet Area) | ₹3.81 Cr | |
| 4 BHK (A wing, flat 05) – floor plan on request | 3,350 sq ft (saleable) (Carpet Area) | ₹3.81 Cr |
Highlights
- 42-floor tower in Kharghar Sector 34A
- 2 BHK approx. 684–719 sq ft carpet; 3 BHK 877–1,040 sq ft
- 6th-floor podium: pool, jacuzzi, lawn, box cricket
- Next to Amandoot metro station
- Fronts the 45 m wide road; retail at the base
- RERA completion: 30 Apr 2032
- MahaRERA P52000079306
Amenities
- Swimming Pool
- Pool Deck
- Kids' Pool
- Jacuzzi Seating
- Shower Area
- Central Lawn
- Fountain Wall
- Feature Wall
- Box Cricket Turf
- Yoga Lawn
- Outdoor Gym
- Infant Play Area
- Amphi Seating
- Events Area
- Pergola Seating
- Stepping Stone Garden
- Landscaped Pathways
- Fitness Centre
- Spa
- Kids' Room
- Games Room
- Multipurpose / Banquet Hall
- Crèche
- Society Office
- Grand Entrance Lobby with Waiting Lounge
- High-speed Lifts
- Podium Parking (1st–5th levels)
- Retail Shops on Ground Floor
- 3-tier Security with CCTV
- Intercom
What's nearby
- Metro station: Amandoot Metro Station – next to the site
- Stadium: Kharghar International Football Stadium – 2 mins
- Hospital: City Care Hospital – 2 mins
- Park: Central Park, Kharghar – 3 mins
- Temple: ISKCON Kharghar – 3 mins
- Highway: Sion–Panvel Highway – 6 mins
- Railway station: Kharghar Railway Station – 10 mins
- Airport: Navi Mumbai International Airport – 20 mins
MahaRERA registration
- P52000079306

Check any registration at maharera.maharashtra.gov.in.
Photos
Other projects in Kharghar
- Satyam Codename Next Level: 1, 2, 3 & 3.5 BHK, ₹79 Lacs onwards
- Neelkanth Darshan: 2 & 3 BHK, ₹1.35 Cr Onwards
- Gami Bhagwati Orelia: 2 & 3 BHK, ₹1.68 Cr onwards
- Arihant Clan Aalishan: Studio, 1, 2 & 3 BHK, ₹70 Lacs onwards
- Godrej Varanya: 2 & 3 BHK, ₹2.29 Cr onwards + charges
- Tharwani Pristinea: 1 BHK, 2 BHK & Jodi Homes (1+1, 1+2, 2+2), ₹63.99 Lakh* onwards
Compare all new projects in Kharghar
Book a free site visit or ask for the brochure and cost sheet on this page.