Satyam Codename Next Level
Satyam Developers (R. Gulati Group) · Under Construction · Hot Deal
Satyam Codename Next Level, Kharghar Central, Sector 36, near Swapnapurti CIDCO Colony, Kharghar, Navi Mumbai, Maharashtra 410210
Property overview
- Starting price
- ₹79 Lacs onwards
- Configuration
- 1, 2, 3 & 3.5 BHK
- Carpet area
- 406–856 sq ft
- Price per sq ft (carpet)
- ₹19,461–₹21,978
- Possession
- Under Construction · RERA completion: 31 Dec 2026
- Status
- Under Construction
- Property type
- Apartment
- Developer
- Satyam Developers (R. Gulati Group)
- Location
- Kharghar, Sector 36, Navi Mumbai
- MahaRERA
- P52000045234
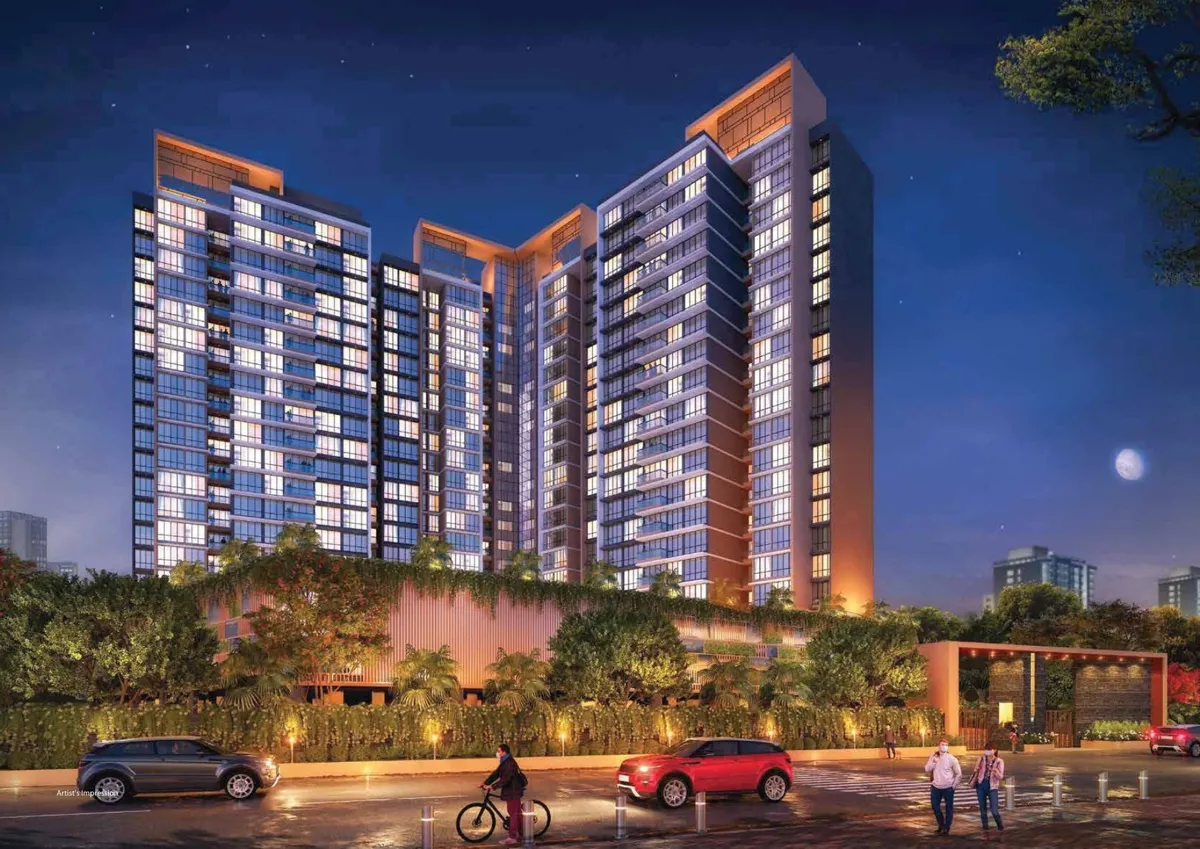
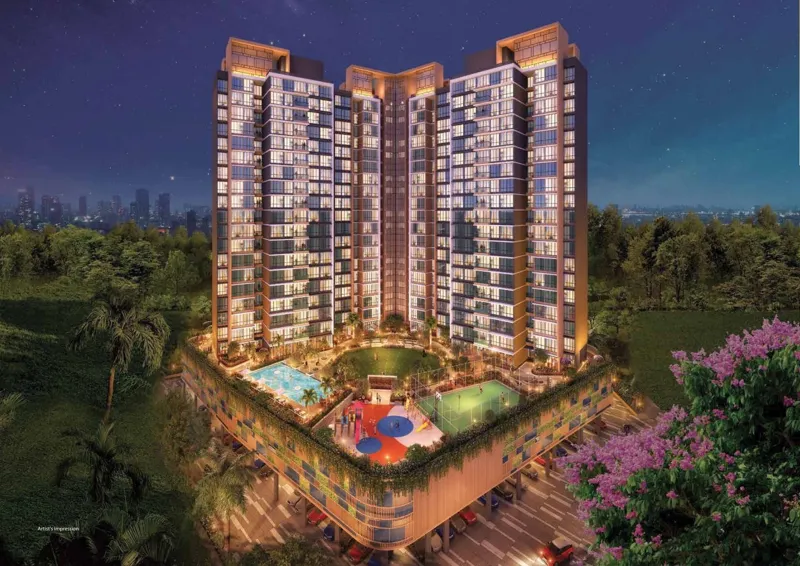
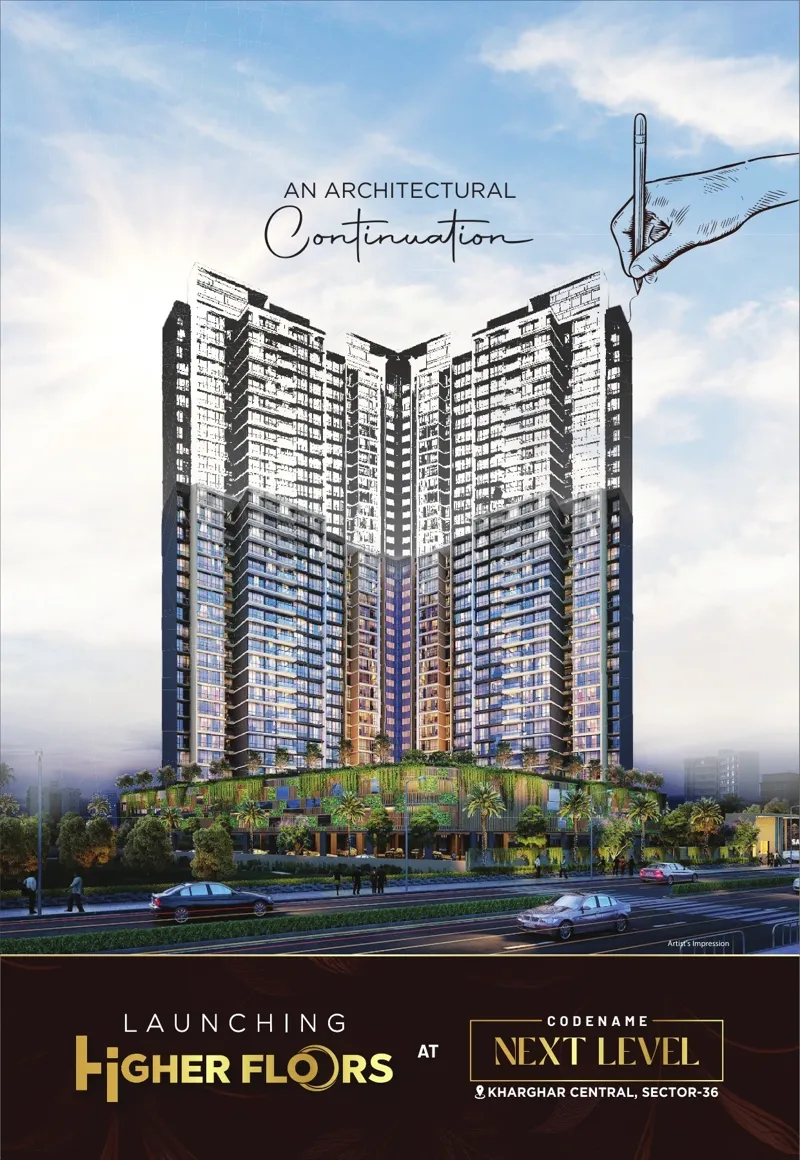
Codename Next Level by Satyam Developers (R. Gulati Group) – a Navi Mumbai developer with 30+ years of work and more than 3,500 customers – is a 2.5-acre project at Kharghar Central, Sector 36, close to the Kharghar hills. Three towers (Wings A, B and C) rise G+27 storeys above a lifestyle podium with a clubhouse; refuge floors are at the 7th, 12th, 17th, 22nd and 27th levels. Homes are a 1 BHK of 406 sq ft, 2 BHK Optima of 546 sq ft (also with a 34 sq ft deck), 2 BHK Luxuria of 599 sq ft and 605 sq ft with a 38 sq ft deck, a 3 BHK of 856 sq ft with a 49 sq ft deck (all RERA carpet), and 3.5 BHK Jodi homes in Wings A and C. Agreement values start at ₹79.01 Lacs for a 1 BHK, ₹1.14 Cr for a 2 BHK and ₹1.79 Cr for the 3 BHK (MahaRERA P52000045234). Stamp duty, registration and GST are extra, and a car park costs ₹6 Lacs plus taxes for 2 and 3 BHK homes.
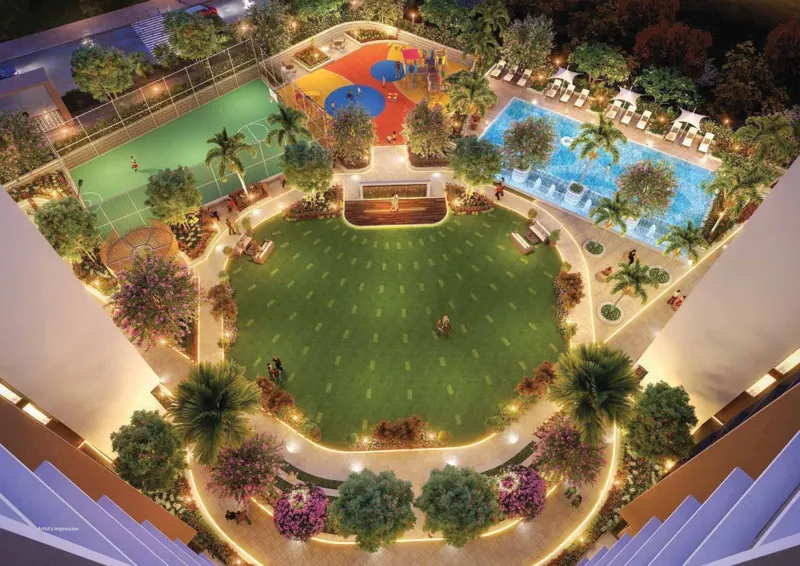
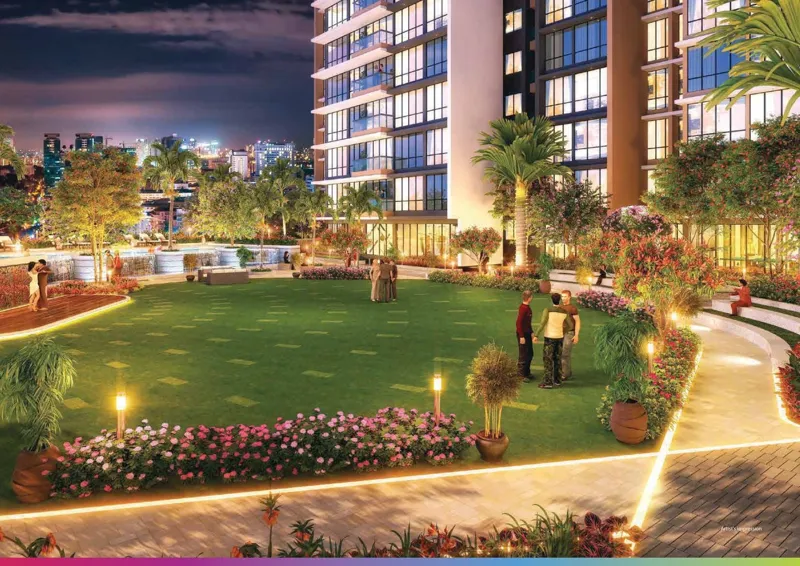
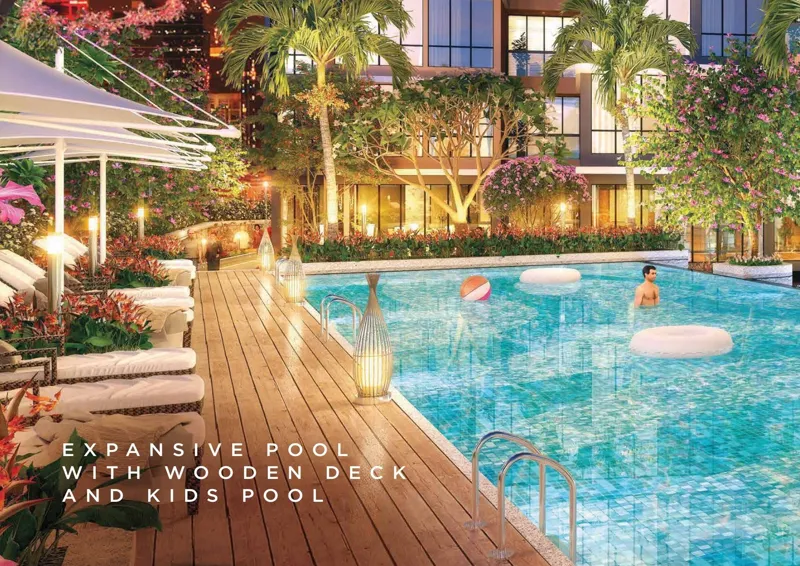
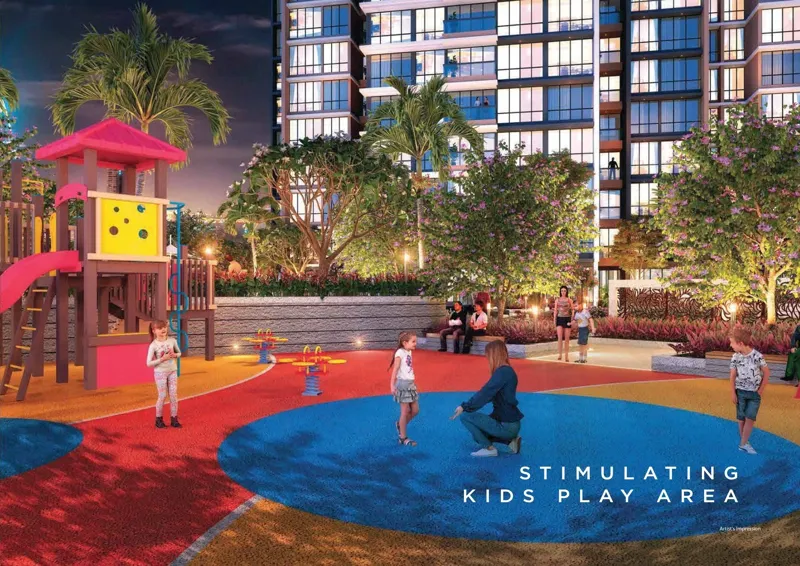
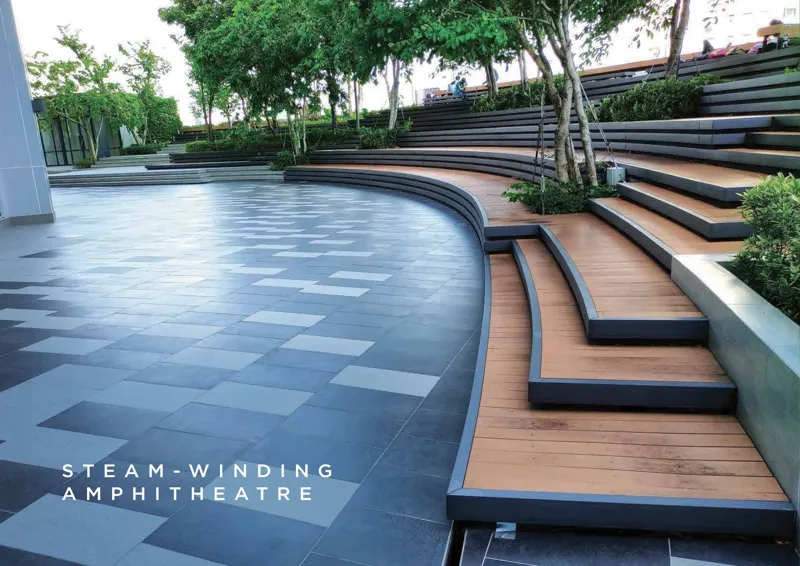
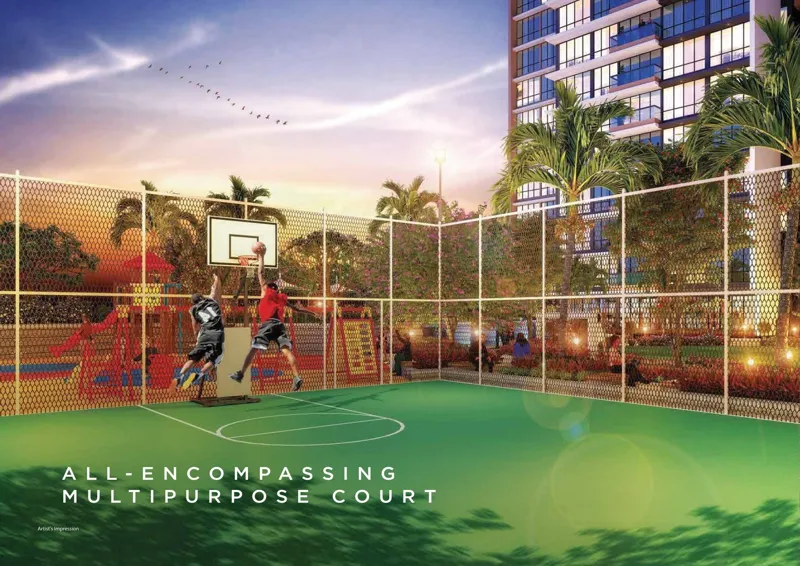
The podium has an expansive lap pool with wooden deck and kids' pool, outdoor shower, kids' play area, amphitheatre, lawn garden, multipurpose court, outdoor gym, jogging track, temple and board games. The clubhouse adds a banquet hall, gymnasium, indoor games, spa, steam and sauna, salon, zumba and yoga rooms, a library, cafeteria and diet bar, a business centre, guest rooms, a kids' crèche and a laundromat, while the terrace has a sky lounge, pergola seating and star-gazing area – more than 40 amenities in all. EV charging, a car-wash area and 4-tier security with CCTV in the kids' play area are also planned.
The metro is about 3 minutes away (walking distance), schools, hospitals and restaurants about 3 minutes, the Kharghar football stadium 3 minutes, Central Park 5 minutes, the Kharghar–Turbhe tunnel and Navi Mumbai Corporate Park (BKC 2) about 5 minutes, the Sion–Panvel Highway 8 minutes, Kharghar railway station about 10 minutes and Navi Mumbai International Airport about 25 minutes.
Advisor's take
Our advisor's view of Satyam Codename Next Level, covering who it suits, its pros and cons and our verdict, is shared after you send an enquiry or book a site visit.
Price per sq ft: from ₹19,461 to ₹21,978 per sq ft of RERA carpet area, from the floor-plan prices. The typical starting rate across the 6 Kharghar projects we list is ₹19,924, so this project starts in line with the area.
Floor plans and prices
| Layout | Area | Price | Price / sq ft |
|---|---|---|---|
| 1 BHK (A & C wing) | 406 sq ft (Carpet Area) | ₹79.01 Lacs | ₹19,461 |
| 1 BHK (B wing) | 406 sq ft (Carpet Area) | ₹79.01 Lacs | ₹19,461 |
| 2 BHK Optima (A & C wing) | 546 sq ft (Carpet Area) | ₹1.14 Cr | ₹20,879 |
| 2 BHK Optima (B wing) | 546 sq ft (Carpet Area) | ₹1.14 Cr | ₹20,879 |
| 2 BHK Optima with deck (A & C wing) | 546 sq ft + 34 sq ft deck (Carpet Area) | ₹1.20 Cr | ₹21,978 |
| 2 BHK Optima with deck (B wing) | 546 sq ft + 34 sq ft deck (Carpet Area) | ₹1.20 Cr | ₹21,978 |
| 2 BHK Luxuria | 599 sq ft (Carpet Area) | ₹1.24 Cr | ₹20,701 |
| 2 BHK Luxuria with deck | 605 sq ft + 38 sq ft deck (Carpet Area) | ₹1.32 Cr | ₹21,818 |
| 3 BHK with deck | 856 sq ft + 49 sq ft deck (Carpet Area) | ₹1.79 Cr | ₹20,911 |
| 3.5 BHK Jodi (A wing, units 1 & 7) | On request (Carpet Area) | On request | |
| 3.5 BHK Jodi (A wing, units 5 & 6) | On request (Carpet Area) | On request | |
| 3.5 BHK Jodi (C wing, units 1 & 7) | On request (Carpet Area) | On request | |
| 3.5 BHK Jodi (C wing, units 5 & 6) | On request (Carpet Area) | On request | |
| Typical floor (A & C wing) | Floors 4–6, 8–11, 13–16, 18–21 & 24–26 (Carpet Area) | ||
| Refuge floor (A & C wing) | Floors 7, 12, 17, 22 & 27 (Carpet Area) | ||
| Typical floor (B wing) | Floors 4–6, 8–11, 13–16, 18–21 & 23–26 (Carpet Area) | ||
| Refuge floor (B wing) | Floors 7, 12, 17, 22 & 27 (Carpet Area) | ||
| Podium (amenity) floor | Pool, kids' pool, lawn, amphitheatre, courts (Carpet Area) |
Highlights
- 2.5-acre project at Kharghar Central, Sector 36
- 3 towers of G+27 with lifestyle podium & clubhouse
- 40+ amenities incl. lap pool, spa, crèche, laundromat
- 1 BHK 406 sq ft from ₹79 Lacs; 2 BHK from ₹1.14 Cr
- Deck options and 3.5 BHK Jodi homes
- Metro about 3 minutes away
- MahaRERA P52000045234
Amenities
- Lap Pool with Wooden Deck
- Kids' Pool
- Outdoor Shower
- Kids' Play Area
- Amphitheatre
- Lawn Garden
- Multipurpose Court
- Outdoor Gym
- Jogging Track
- Temple
- Board Games
- Banquet Hall
- Gymnasium
- Indoor Games
- Spa
- Steam & Sauna
- Salon
- Zumba / Dance & Fitness Studio
- Yoga Room
- Library
- Cafeteria
- Diet Bar
- Business Centre
- Guest Rooms
- Kids' Crèche
- Laundromat
- Sky Lounge
- Pergola Seating
- Star-gazing Area
- EV Charging Zone
- Car Washing Area
- Grand Entrance Lobby
- 4-tier Security with CCTV
What's nearby
- Metro station: Metro station – 3 mins (walkable)
- Stadium: Kharghar Football Stadium – 3 mins
- School: Schools – 3 mins
- Hospital: Hospitals – 3 mins
- Park: Central Park, Kharghar – 5 mins
- Office: Navi Mumbai Corporate Park (BKC 2) – 5 mins
- Road: Kharghar–Turbhe Tunnel – 5 mins
- Highway: Sion–Panvel Highway – 8 mins
- Railway station: Kharghar Railway Station – 10 mins
- Airport: Navi Mumbai International Airport – 25 mins
MahaRERA registration
- P52000045234

Check any registration at maharera.maharashtra.gov.in.
Photos
Other projects in Kharghar
- Neelkanth Darshan: 2 & 3 BHK, ₹1.35 Cr Onwards
- Gami Bhagwati Orelia: 2 & 3 BHK, ₹1.68 Cr onwards
- Arihant Clan Aalishan: Studio, 1, 2 & 3 BHK, ₹70 Lacs onwards
- Godrej Varanya: 2 & 3 BHK, ₹2.29 Cr onwards + charges
- Tharwani Pristinea: 1 BHK, 2 BHK & Jodi Homes (1+1, 1+2, 2+2), ₹63.99 Lakh* onwards
Compare all new projects in Kharghar
Book a free site visit or ask for the brochure and cost sheet on this page.